415 - 120 Church St, Toronto, ON M5C 2G8, Toronto, Ontario, Canada. - Hero Image
mark-land-7-color-scheme-1 copy 3 Created with Sketch.
415
- 120 Church St
Toronto | Ontario

Where Comfort

Reigns Supreme

View More
Menu
Mario Tolja
Mario Tolja
Presented At
$2,200,000
Bedrooms
3
Bathrooms
2
Living
1,095
SQFT
Fireplace
High Ceiling
Office
Stone Countertops
Air Conditioning
Elevator
Washer Dryer
Walk In Closet
Terrace
Balcony
City View
Waterfront
New Builds
415 - 120 Church St, Toronto, ON M5C 2G8, Toronto, Ontario, Canada. - Photo 1
415 - 120 Church St, Toronto, ON M5C 2G8, Toronto, Ontario, Canada. - Photo 2
415 - 120 Church St, Toronto, ON M5C 2G8, Toronto, Ontario, Canada. - Photo 3
415 - 120 Church St, Toronto, ON M5C 2G8, Toronto, Ontario, Canada. - Photo 4
415 - 120 Church St, Toronto, ON M5C 2G8, Toronto, Ontario, Canada. - Photo 5
415 - 120 Church St, Toronto, ON M5C 2G8, Toronto, Ontario, Canada. - Photo 6
415 - 120 Church St, Toronto, ON M5C 2G8, Toronto, Ontario, Canada. - Photo 7
415 - 120 Church St, Toronto, ON M5C 2G8, Toronto, Ontario, Canada. - Photo 8
415 - 120 Church St, Toronto, ON M5C 2G8, Toronto, Ontario, Canada. - Photo 9
415 - 120 Church St, Toronto, ON M5C 2G8, Toronto, Ontario, Canada. - Photo 10
415 - 120 Church St, Toronto, ON M5C 2G8, Toronto, Ontario, Canada. - Photo 11
415 - 120 Church St, Toronto, ON M5C 2G8, Toronto, Ontario, Canada. - Photo 12
415 - 120 Church St, Toronto, ON M5C 2G8, Toronto, Ontario, Canada. - Photo 13
Thumbnail 1
Thumbnail 2
Thumbnail 3
Thumbnail 4
Thumbnail 5
Thumbnail 6
Thumbnail 7
Thumbnail 8
Thumbnail 9
Thumbnail 10
Thumbnail 11
Thumbnail 12
Thumbnail 13
415 - 120 Church St, Toronto, ON M5C 2G8, Toronto, Ontario, Canada. , Toronto , Ontario

Rare Terraced Suite At A Li As

A Bold Architectural Statement

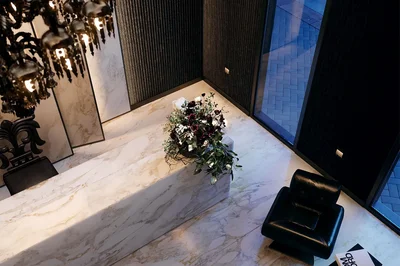
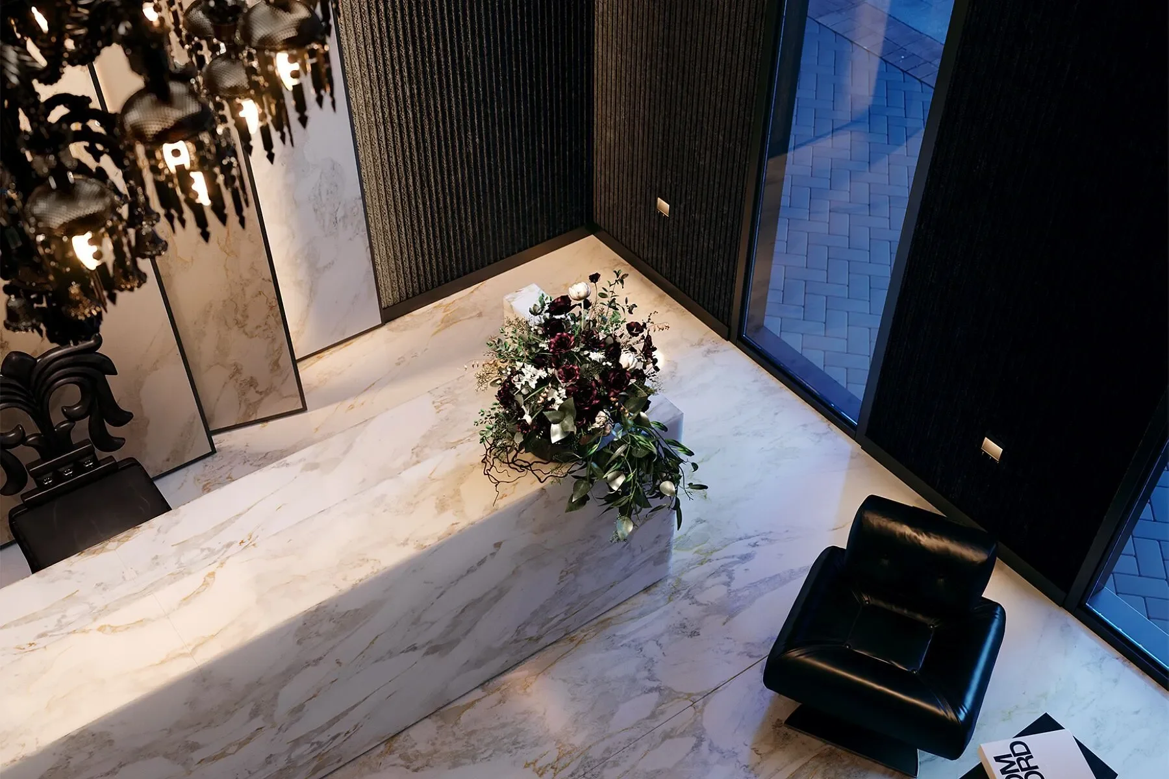
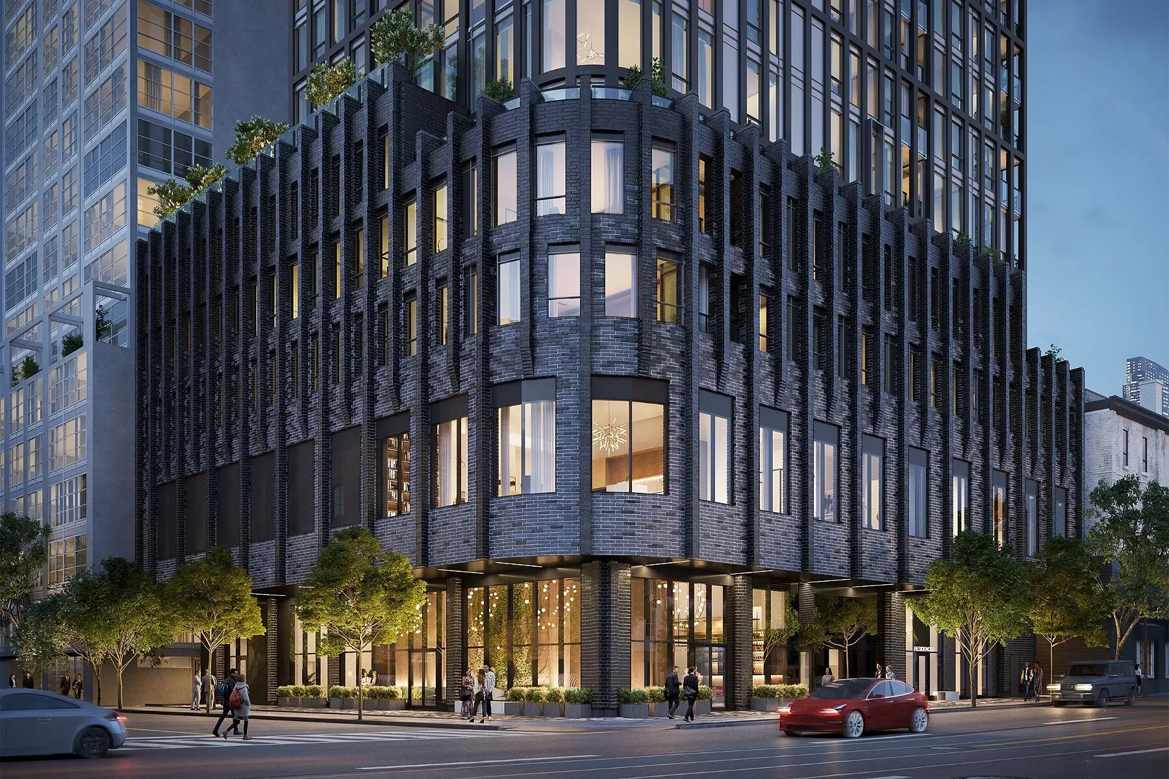
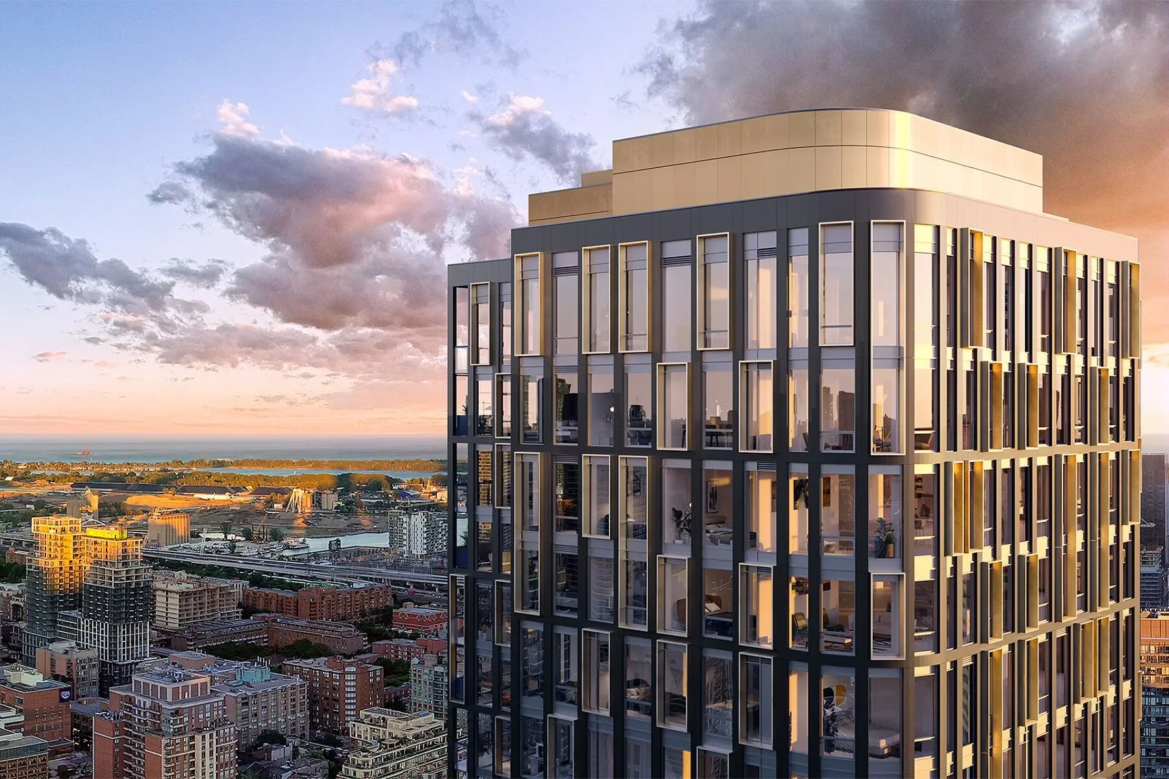
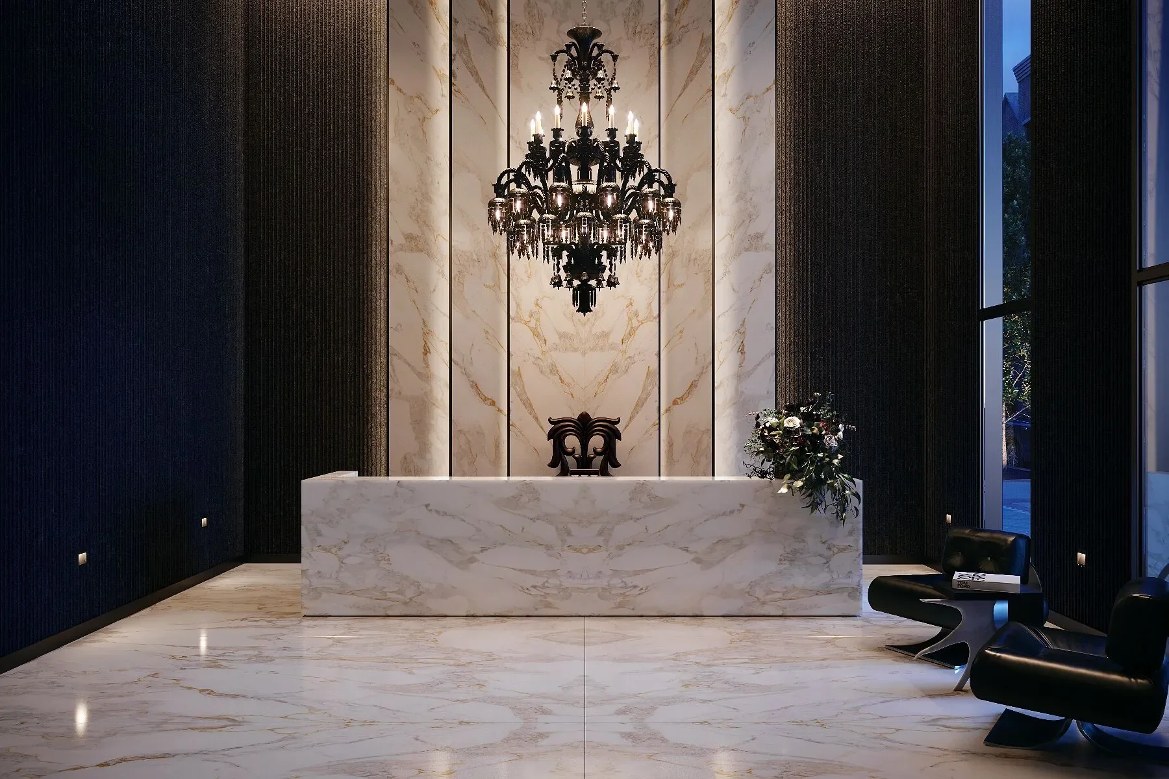
ALiAS rises 45 storeys above Old Toronto as a striking feat of design by Madison Group and Teeple Architects. Its cascading glazed black brick façade redefines the corner of Church and Richmond, while the dramatic double-height lobby makes a lasting impression with marble floors, ribbed concrete walls, and a hand-blown Baccarat for Chrome Hearts chandelier. Studio Munge interiors carry this boldness through the residences, blending rockstar glamour with timeless elegance, punctuated by polished quartz, steel, and porcelain accents.

Suite 415 — Rare Terrace Residence

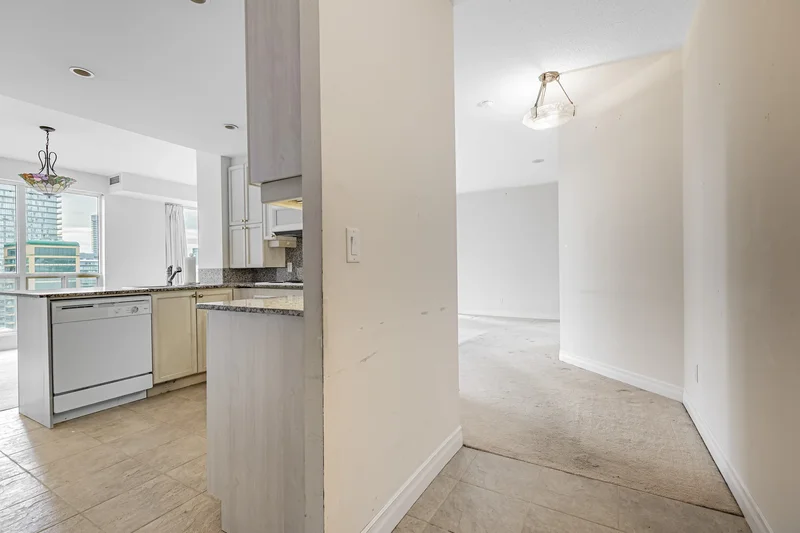
This 3-bedroom, 2-bathroom home spans 1,095 square feet of interior living space and is paired with a rare 585 square feet private terrace—one of the largest in the building. With direct access from both the open-concept living/kitchen/dining area and the primary bedroom, the terrace extends the home’s footprint and creates an enviable indoor-outdoor flow. Its North East exposure fills the interiors with natural light, while the functional layout offers excellent bedroom separation and a seamless balance of private retreats and shared living spaces.

Elevated Finishes and Design

The After Dark palette sets a dramatic tone with black, charcoal, slate grey, and stained wood finishes. This suite has been further elevated with premium upgrades, including dark wood flooring throughout, premium pot light packages in the bathrooms, living room, and dining area, and designer-selected matte black fixtures that add both edge and elegance. Nine-foot ceilings, smooth finishes, and energy-efficient windows enhance light and volume throughout, while everyday convenience comes from a stacked washer/dryer, chrome hardware, and keyless digital entry.

Kitchen and Bathrooms

The chef-inspired kitchen has been customized with premium medium-tone quartz countertops and backsplash, a premium Brizo matte black pull-down faucet, and a full suite of integrated 24” Miele appliances, including refrigerator, oven, cooktop, and dishwasher. In the primary ensuite, upgrades include a dual-sink vanity, frameless glass shower, quartz surfaces, and premium Brizo matte black plumbing fixtures. The main bathroom offers a tub with a premium glass enclosure trimmed in matte black, single-sink vanity, and matching matte black fixtures—paired with porcelain tile finishes for a sleek, modern look.

Exclusive Building Amenities

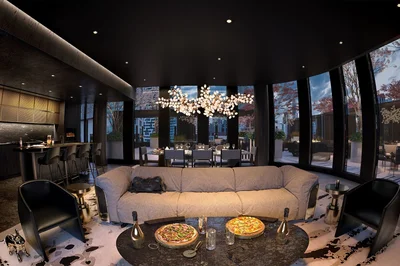
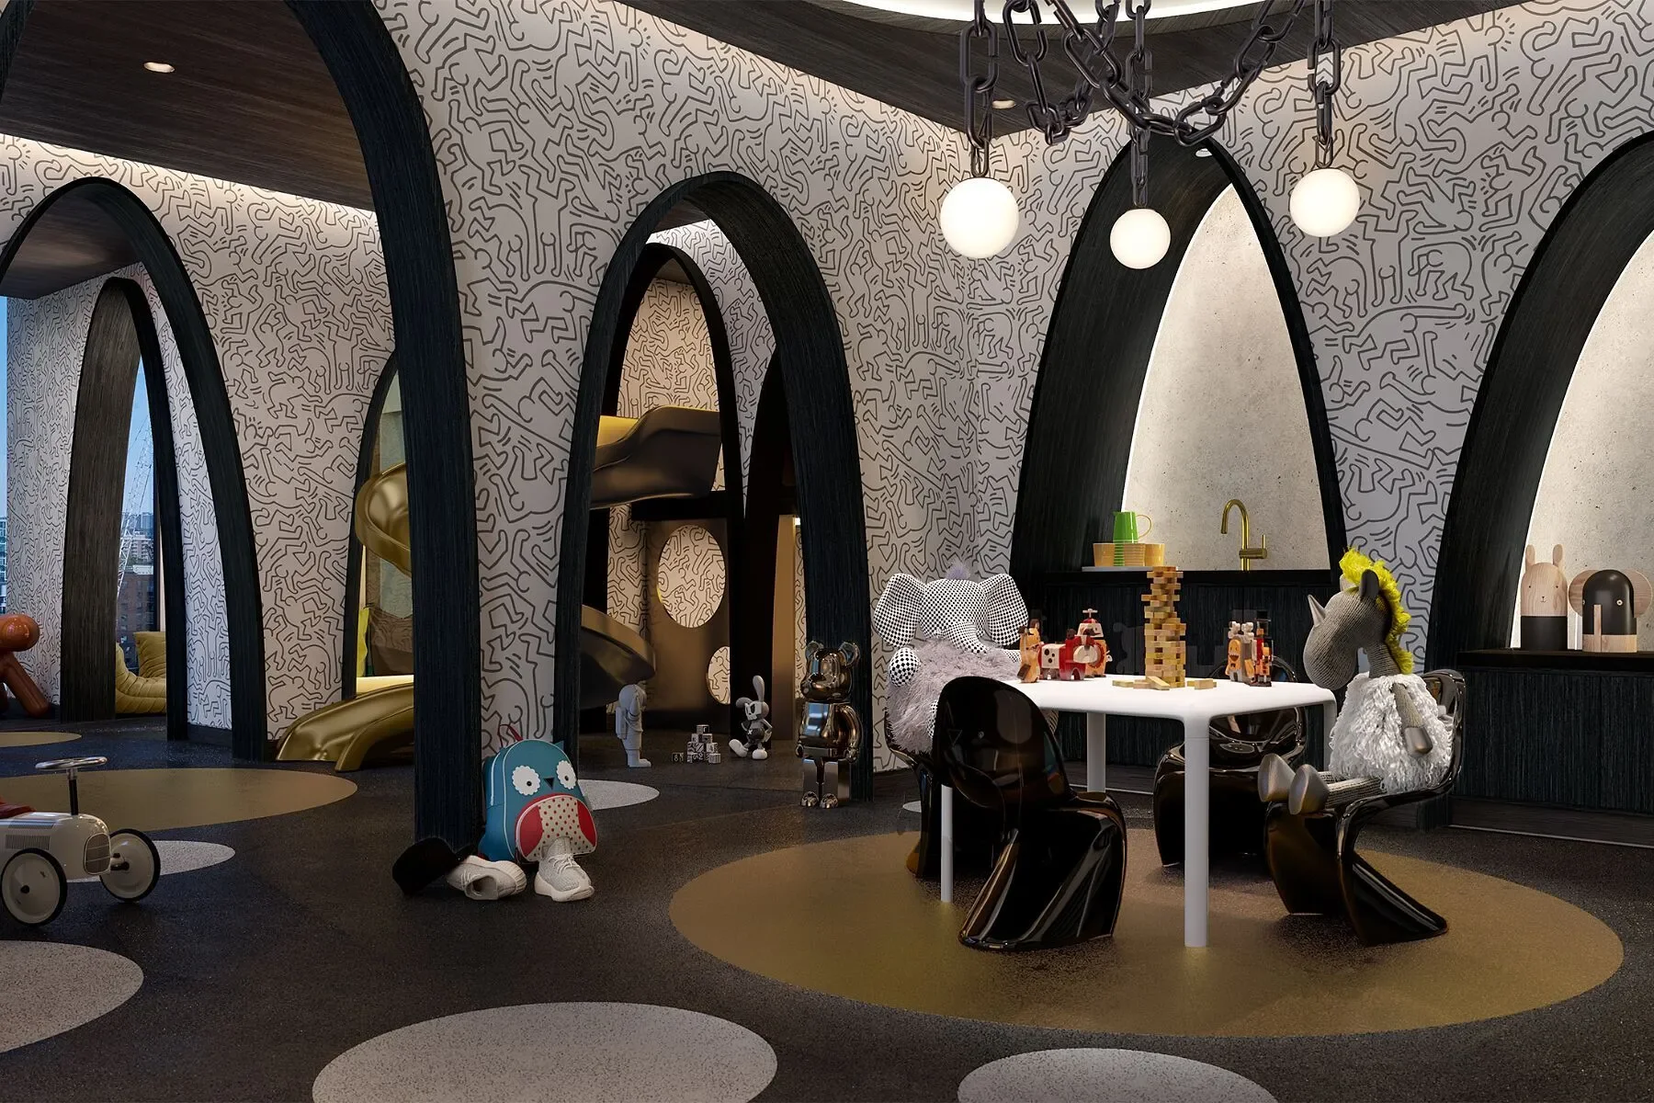
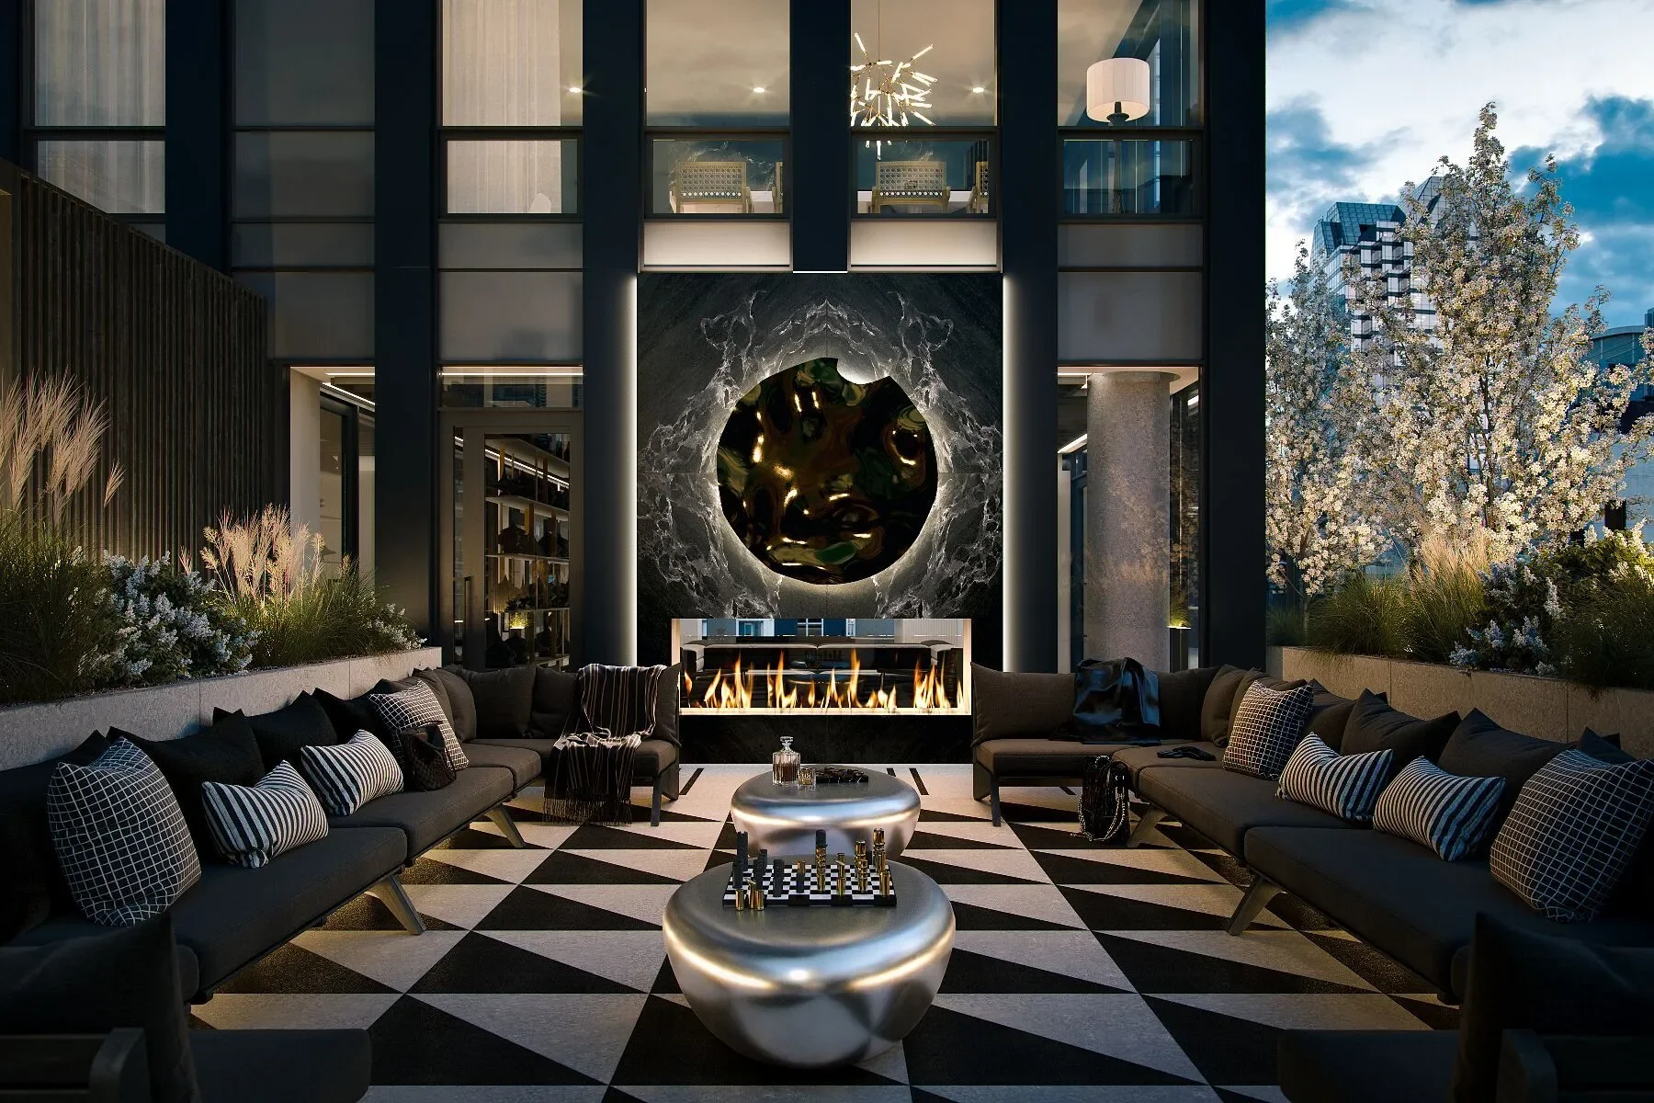
Residents enjoy over 18,000 square feet of amenities tailored to every lifestyle. Wellness spaces include the F-It Centre with boxing, yoga, meditation, and private spin pods, plus a Peloton “Rock & Ride” studio. Social amenities feature an expansive lounge with firepits and barbecues, a chef’s kitchen, co-working areas, and a double-height lobby with statement lighting. Families benefit from a dedicated Kids’ Wing and craft studio, while pet owners enjoy the “Lucky Dogs” spa with grooming services and outdoor AstroTurf playpen.

Unmatched Downtown Location

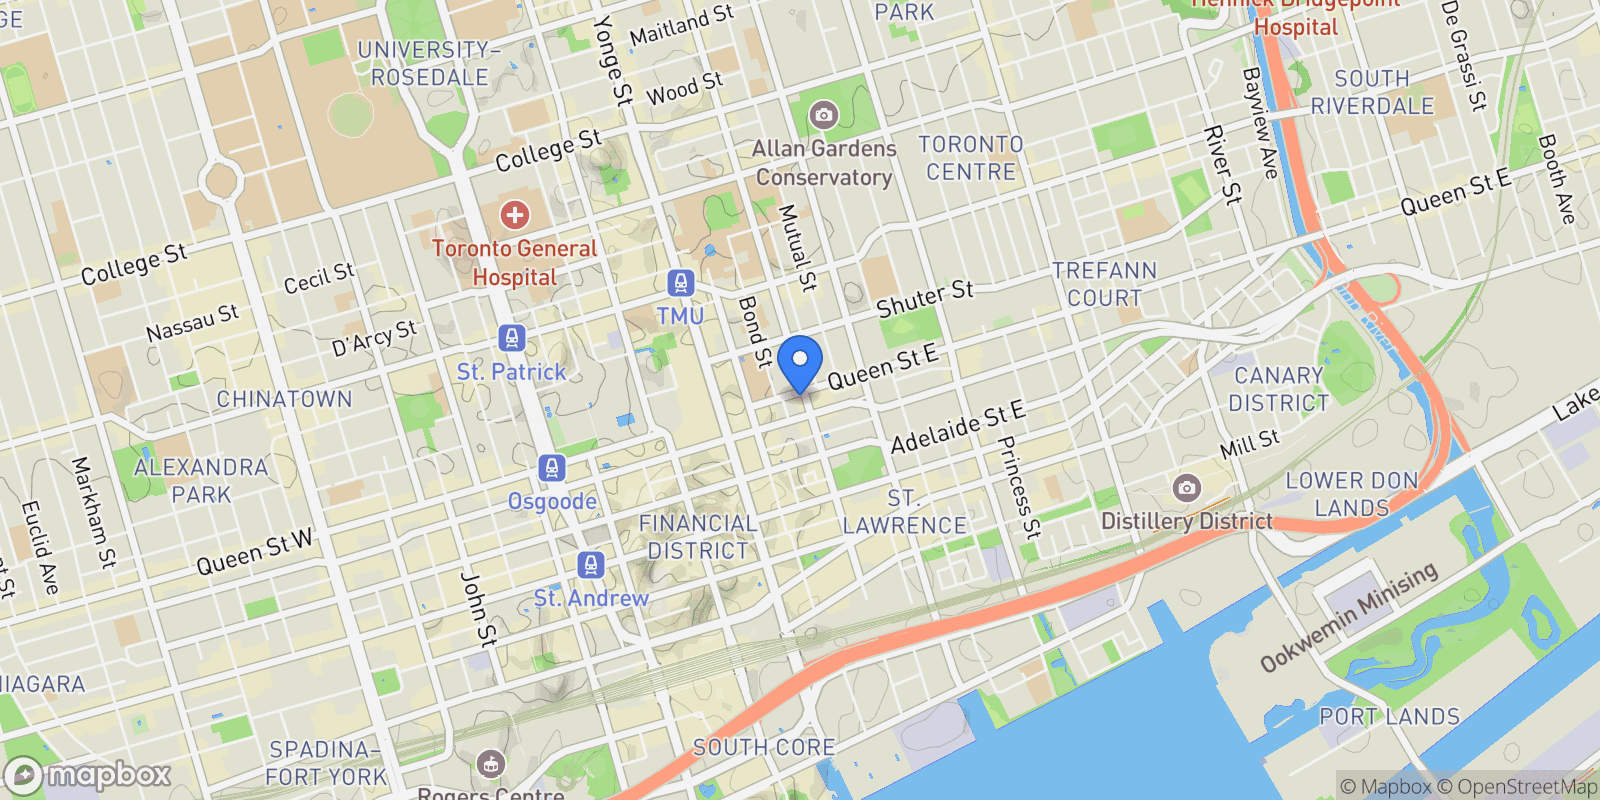
Perfectly positioned at the crossroads of Old Town and Downtown, ALiAS offers walking access to Toronto’s Financial District, Dundas Square, the Eaton Centre, and cultural icons such as Massey Hall and the AGO. Union Station and the waterfront are just minutes away, while nearby green spaces include Berczy Park, St. James Park, and Sugar Beach. Surrounded by top dining, shopping, entertainment, and education hubs like OCAD, Toronto Metropolitan, and George Brown, ALiAS combines connectivity, creativity, and convenience in one of the city’s most in-demand addresses.

Property

3D Street View Tour

Map showing 415 - 120 Church St, Toronto, ON M5C 2G8, Toronto, Ontario, Canada.

Property Location

415 - 120 Church St, Toronto, ON M5C 2G8, Toronto, Ontario, Canada., Toronto Ontario

Local Weather & Climate

Toronto, Ontario

Current Conditions Updated recently
32 °F
Light snow
Feels Like 28°F
Humidity 89%
Wind 5 mph
Visibility 6.2 mi
Sunrise 12:05 PM
Sunset 10:56 PM
5-Day Forecast
Mon 23 Feb
Clouds
High 32°
Low 23°
Tue 24 Feb
Clouds
High 20°
Low 4°
Wed 25 Feb
Snow
High 33°
Low 23°
Thu 26 Feb
Clouds
High 28°
Low 20°
Fri 27 Feb
Clouds
High 30°
Low 19°
Data from OpenWeatherMap

Walkability & Transit Scores

How easy is it to get around Toronto?

Walkability and transit scores for this address come from the EPA National Walkability Index.

Mortgage Calculator

Estimate your monthly payments for this property

C$
%
C$100,000
%
Estimated Monthly Payment $3,160
Monthly Payment Breakdown
Principal & Interest $2,528
Loan Amount $400,000
Total Interest $337,621
Total Cost $737,621

Ready to explore financing?

Connect with trusted mortgage partners

Important Information
  • This calculator is for illustrative purposes only and does not constitute a loan offer, pre-approval, or commitment to lend.
  • Monthly payment estimates do not include property taxes, homeowner's insurance, HOA fees, or other applicable costs which may significantly increase your actual payment.
  • Interest rates shown are for demonstration only. Actual rates depend on your credit score, down payment, loan type, property location, and current market conditions.
  • This tool provides estimates only. Consult with a licensed mortgage professional for accurate quotes and personalized advice.

Market Opinion

Our perspective on current market conditions in Toronto. For informational purposes only — always consult a licensed real estate professional before making decisions.

Market Analysis
International luxury real estate typically appreciates steadily over time.
65
Buyer Score
Estimated regional appreciation: 4% annually
Ultra-luxury properties tend to be more resilient during market downturns

Future Value & Wealth Building

Starting investment: $220,000,000 20% down ($44,000,000)

Investment Perspective
$ $ $
$1 → $1.36
Every dollar invested today could become $1.36 in 10 years
$100 → 136 $1,000 → $1,362
+$18,905
$18,905/day
Your home may appreciate while you sleep
$132,695/week $575,013/mo $6,900,160/yr
$100K Investment Comparison (10 Years)
Real Estate (Leveraged)
$281K
S&P 500 Index
$259K
High-Yield Savings
$155K
Real estate leverage: potential 8% advantage over stocks
RENT 💸 -$121.1M
vs
OWN 📈 +$171.7M
$171.7M Potential Equity
vs $121.1M lost to rent over 10 years
$44.0M Down Payment Growth
3.9x
10yr
$171.7M
8.1x
20yr
$355.5M
12.6x
30yr
$555.6M
Wealth Comparison
×1,323
Equivalent to 1,323 average US homes
top 5%
US household wealth ranking
Median: $193K Yours: $555.6M
Time to Double Your Investment (accounting for market cycles)
42.4
years
Conservative
1.65% effective/yr
15.3
years
Optimistic
4.62% effective/yr
Projected Home Values (adjusted for market cycles)
10 Years
Conservative $259.1M +18%
Market $299.6M +36%
Optimistic $345.7M +57%
$171.7M est. equity
20 Years
Conservative $305.1M +39%
Market $408.0M +85%
Optimistic $543.3M +147%
$355.5M est. equity
30 Years
Conservative $359.3M +63%
Market $555.6M +153%
Optimistic $853.8M +288%
$555.6M est. equity

These projections are estimates only and actual results may vary. Past performance does not guarantee future results.

Data from World Bank and regional real estate market research | Estimates based on historical appreciation trends

Frequently Asked Questions

Common questions about this property

This apartment at 415 - 120 Church St, Toronto, ON M5C 2G8, Toronto, Ontario, Canada features 3 bedrooms with 1,095 square feet of living space.
This property offers 1,095 square feet of living space.
This property is listed at $220,000,000, which equals $200913 per square foot.
Based on current market indicators, Toronto shows an active market. The market opportunity score is 65 out of 100, reflecting factors like price trends, inventory levels, and days on market.
This is a apartment located in Toronto, Ontario. The property is situated in an established neighborhood with convenient access to local amenities and services.
Mario Tolja

Mario Tolja

Sotheby's International Realty Canada

View Full Profile
Angelique Addeo

Angelique Addeo

Sotheby's International Realty Canada

View Full Profile

Schedule a Tour

Get in touch with our listing agents

SunMonTueWedThuFriSat

More Listings

Explore more properties

Official Real Estate Games

Have fun discovering more properties while playing our real estate games — win prizes for ranking high!

$
$
$
$
$
$
$
WIN CREDITS
Up Your Real Estate Skills FOR FREE

Loading listings...